Project / Vauxhall
Replacing concrete with a lighter slate covering.
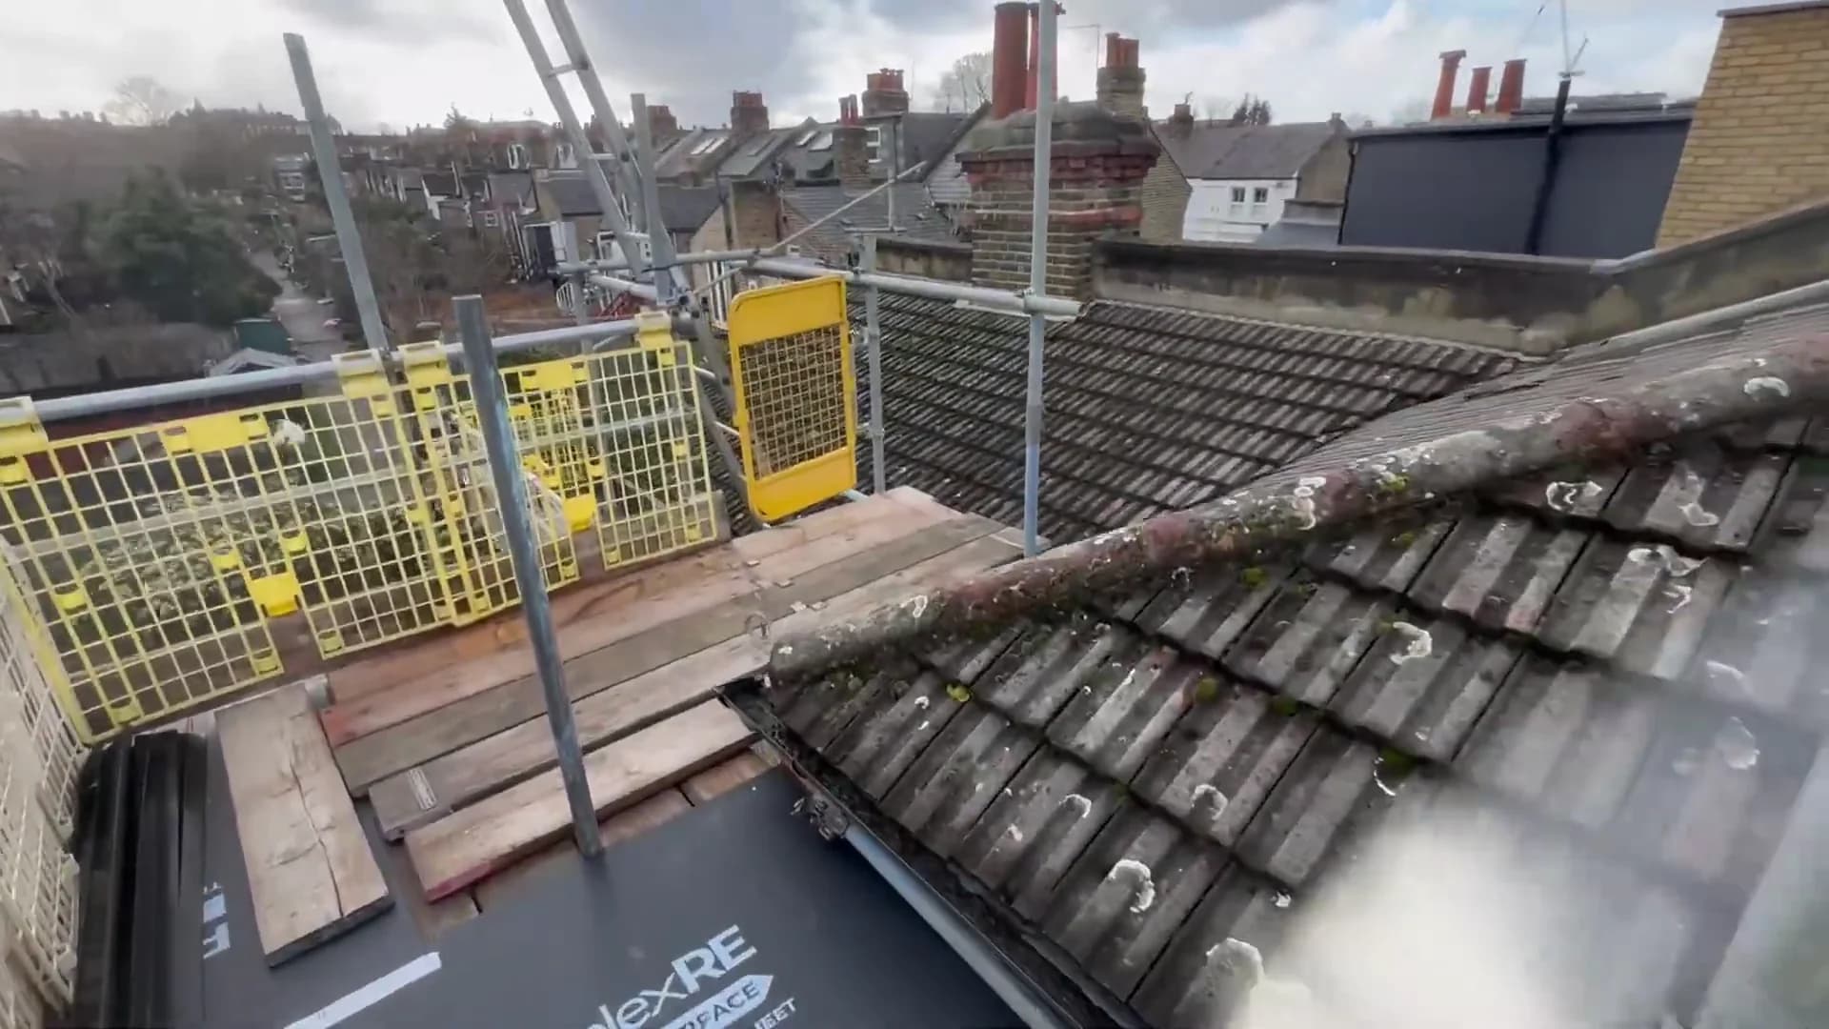
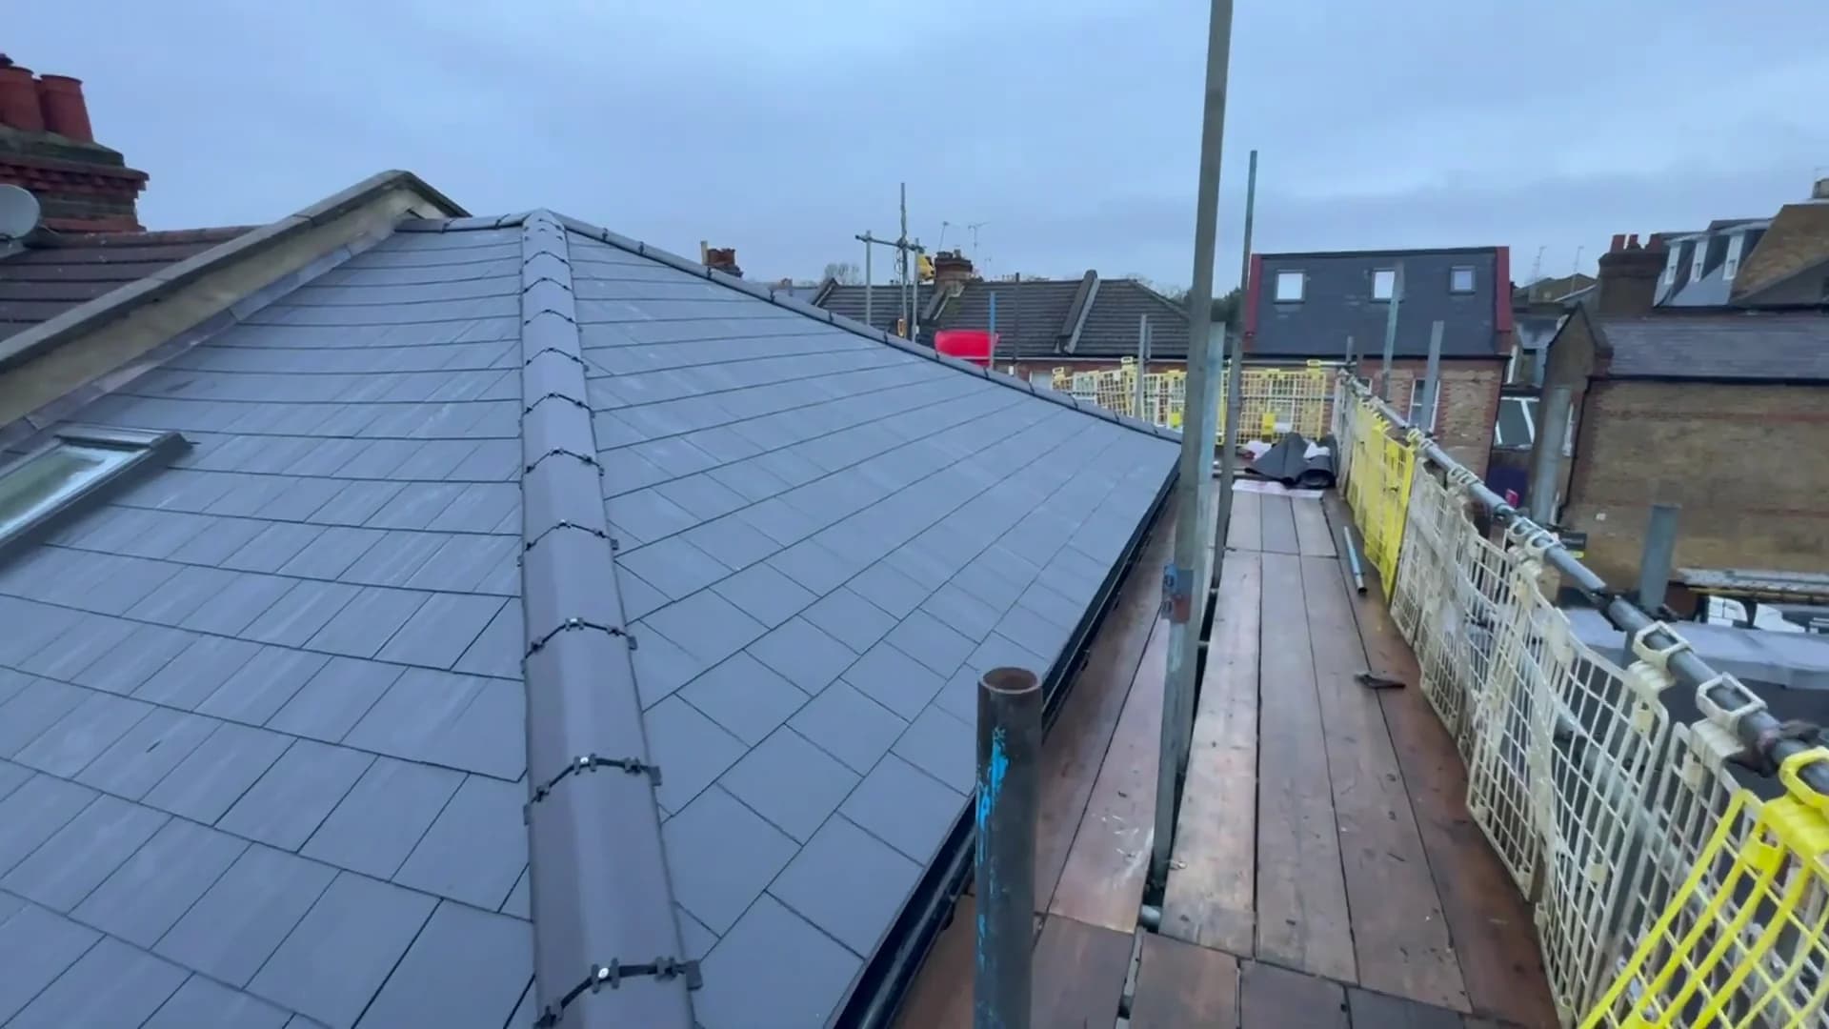
A roof once covered in slate had been changed to concrete tiles. This project removes that covering and returns it to lighter fibre slates, with a before-and-after film showing the change.
On site / Vauxhall
Before and after
The opening survey sets out the work to the main roof and back addition; the completed visit shows fibre slates, a new window, dry ridge and guttering.
The old concrete tiles were stripped from a roof originally covered in slate. Fibre slates were chosen as a lighter replacement, with the main roof and back addition included in the work.
The initial scope also included rendering the firewalls, installing lead flashings and replacing the old guttering.
The completed roof has new slates, a new window and a dry ridge system. The final view of the front shows the renewed guttering.
Roofing, explained
Choosing a covering for an older roof.
This roof had originally been slated before a later change to concrete tiles. The opening survey raises the load placed on the rafters as a reason for removing that heavier covering. On an older building, choosing a replacement means considering the covering and the timber structure together, rather than matching the appearance alone.
The choice here was fibre slate, selected as a lighter alternative to the existing concrete covering. Fibre slates are manufactured products, not pieces of quarried natural slate. Returning to a slate format therefore did not mean reinstating the original material. The distinction is important when considering appearance, roof loading and what a replacement specification actually includes.
Vauxhall / Before and after
From concrete tiles to fibre slates.
Roofing, explained
More than the visible field of slates.
The opening scope covered both the main roof and the back addition, rather than just the front-facing slope. It also identified work at the roof edges: rendering the firewalls, installing lead flashings and changing the old guttering. Those junctions matter because a new covering must meet the surrounding walls and rainwater system, not work in isolation.
The finished visit shows the new slates, window, dry ridge system and renewed front guttering. The window interrupts the roof slope, the ridge closes its upper edge, and the guttering receives water at the eaves. Considering these features alongside the planned wall work gives a fuller picture of a replacement than the slate covering alone.
Roofing, explained
Questions for a similar replacement.
For another property, the survey should establish the existing covering and roof structure before recommending a replacement. Ask how the proposed material's weight relates to the rafters and whether any further structural assessment is needed. A lighter covering does not repair deteriorated timbers, so the condition of the supporting structure remains a separate question.
When comparing quotes, ask whether they cover the back addition as well as the main roof, and identify the proposed slate product. Roof windows, ridge details, wall flashings, rendering and guttering should be itemised where relevant, with retained elements clearly named. This helps distinguish a price for re-covering the slopes from one that also addresses the adjoining details.
Your roof / The next detail
Need similar work?
Every roof needs its own inspection. We will explain what this work may mean for your property and recommend the right next step.