Project / Farringdon
A historic roof, assessed as a whole.
This survey follows a listed butterfly roof where concrete tiles have replaced natural slate. The film examines the lead gutter, parapets and chimney joints before setting out a proposed renewal in Welsh slate, lead and lime. It records existing defects and the intended approach—not a completed restoration.
On site / Farringdon
Surveying the butterfly roof
A Farringdon listed roof survey identifies lapped and split lead, failing masonry joints and replacement concrete tiles, then explains the proposed repairs.
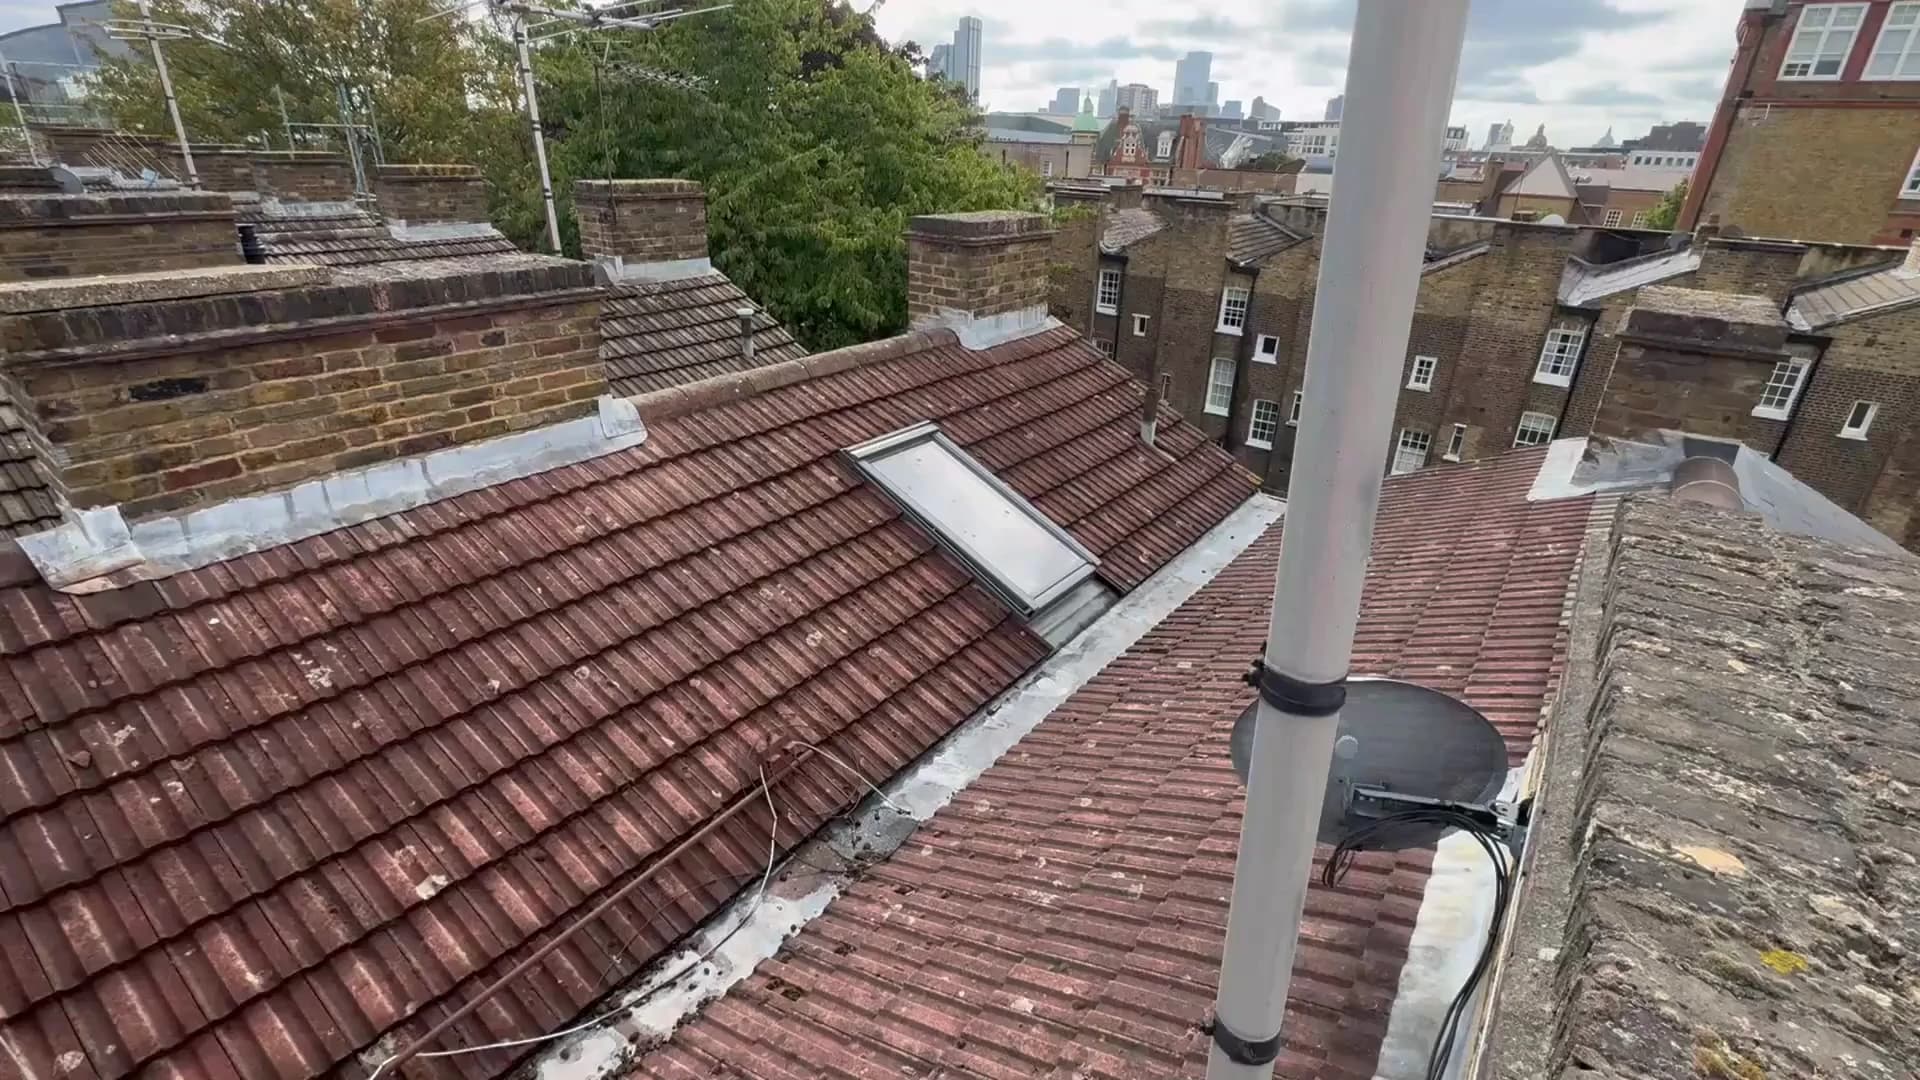
The survey moves from the concrete roof covering to the coping joints, loose render and chimney pointing. At the box gutter, the roofer identifies overlapping lead sheets, splitting and leakage along the run. These junctions need attention alongside the roof covering, rather than being treated as separate cosmetic defects.
The proposed work is to scaffold the building, strip the covering and check the rafters before installing underlay, battens and Welsh slate. Renewed leadwork, lime repairs, clay ridge tiles and a suitable roof window would form part of the proposal, with the heritage requirements and necessary consents agreed before work proceeds.
Roofing, explained
Concrete tiles on a roof intended for slate.
The butterfly roof has inward-facing slopes meeting at a central gutter. Its concrete tiles contrast with the natural slate still visible on a neighbouring roof. The survey identifies Welsh slate as the intended replacement, bringing the covering back towards the material described for this listed house rather than retaining the later concrete tiles.
The roofer raises a concern about the weight of the replacement covering, but explicitly says he cannot see bowing during this inspection. That distinction matters: the film does not establish structural deformation or provide a load calculation. Checking the rafters once the covering is removed is part of the proposed sequence, before the renewed roof is built up with underlay, battens and slate.
Farringdon / Survey details
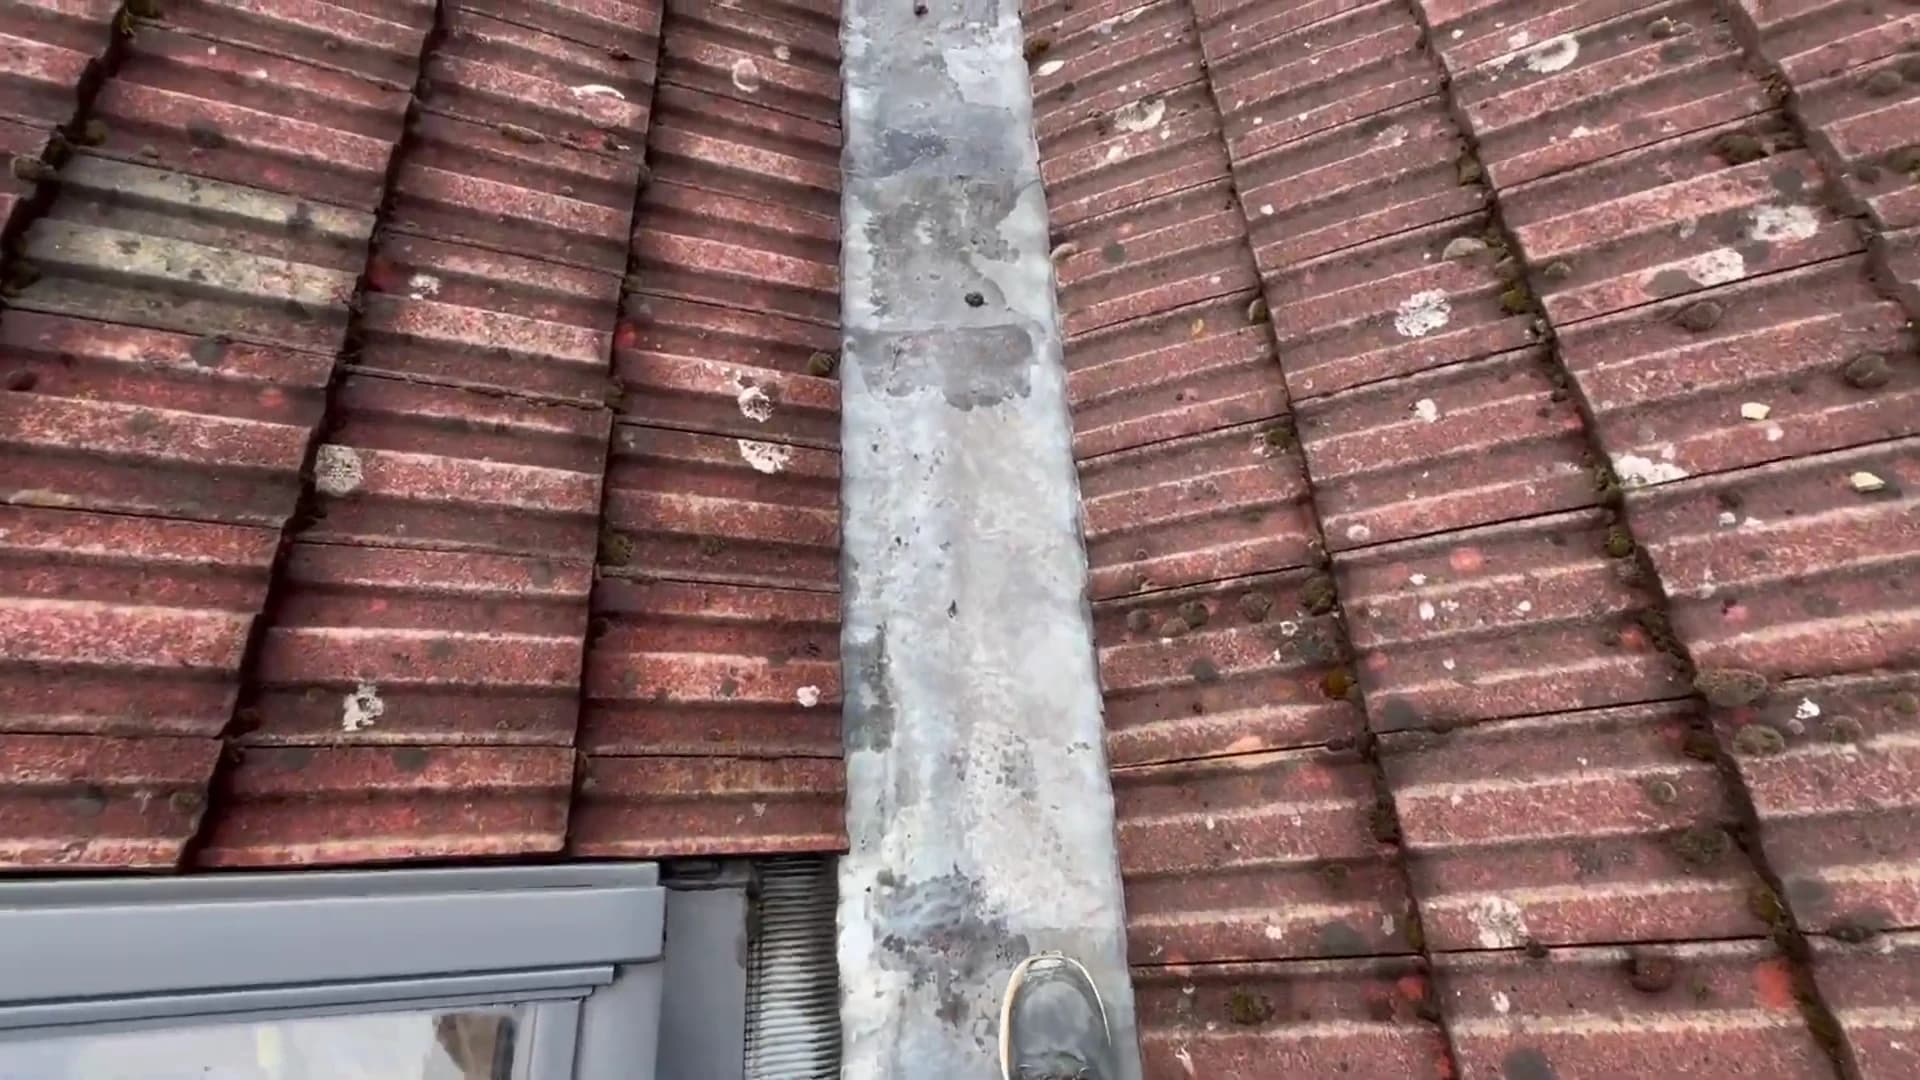
The covering and the concealed drainage line.
Roofing, explained
A lead gutter needs room to move.
At the central box gutter, the survey describes lead rolled out in long sections and simply lapped over adjoining sheets. The roofer points out leakage along the gutter and lead that has split over time. A new lining is therefore proposed, rather than relying on another overlap to cover the damaged material.
Movement detailing is a central part of that renewal. Lead expands and contracts with temperature changes; the joints must accommodate that movement instead of leaving the metal to split at a constrained connection. The film calls for expansion joints, but the appropriate section lengths and joint arrangement need to suit this gutter's dimensions and detailing. Replacing the lead alone would not explain how the same vulnerability is to be addressed.
Roofing, explained
Parapets and chimneys are part of the repair.
The inspection finds coping joints beginning to break away, moss where moisture sits, and render that has detached from the wall. It also identifies mortar falling from chimney joints. Those observations extend the scope beyond the tiles and gutter: the exposed masonry and its weathering details need to be considered together with the roof renewal.
The proposed approach includes lime repointing to the chimneys, lime render to the walls and lead capping to the parapet. Existing chimney vent bricks are noted positively for helping the chimney breathe. The lead capping is a proposal for this roof, not an assumed requirement for every listed parapet; its suitability and appearance would need to be agreed as part of the heritage repair approach.
Roofing, explained
Agreeing the materials before renewal.
Alongside Welsh slate and renewed leadwork, the roofer proposes clay ridge tiles and questions the suitability of the existing roof window. He refers to a conservation or other appropriate window depending on what is required. The intended repair is therefore not simply a like-for-like replacement of everything currently on the roof: the materials and details need to be considered in relation to the listed building.
Before that proposal becomes a specification, the required heritage consents, roof-window choice and treatment of the parapets should be agreed. Scaffold access and the inspection of the exposed rafters would then support the planned renewal. The survey provides a clear account of the visible condition and a direction for repair, without claiming approval, a confirmed structural assessment or a finished result.
Your roof / The next detail
Need similar work?
Every roof needs its own inspection. We will explain what this work may mean for your property and recommend the right next step.