Project / Angel, Central London
The work beneath a natural slate roof.
A listed house in Angel, a new Canadian Glendyne slate covering and the work beneath it. Three site films follow the insulation, lead gullies, wall junctions and ridge through to completion.
01 / On site / Angel, Central London
Stripping and insulation
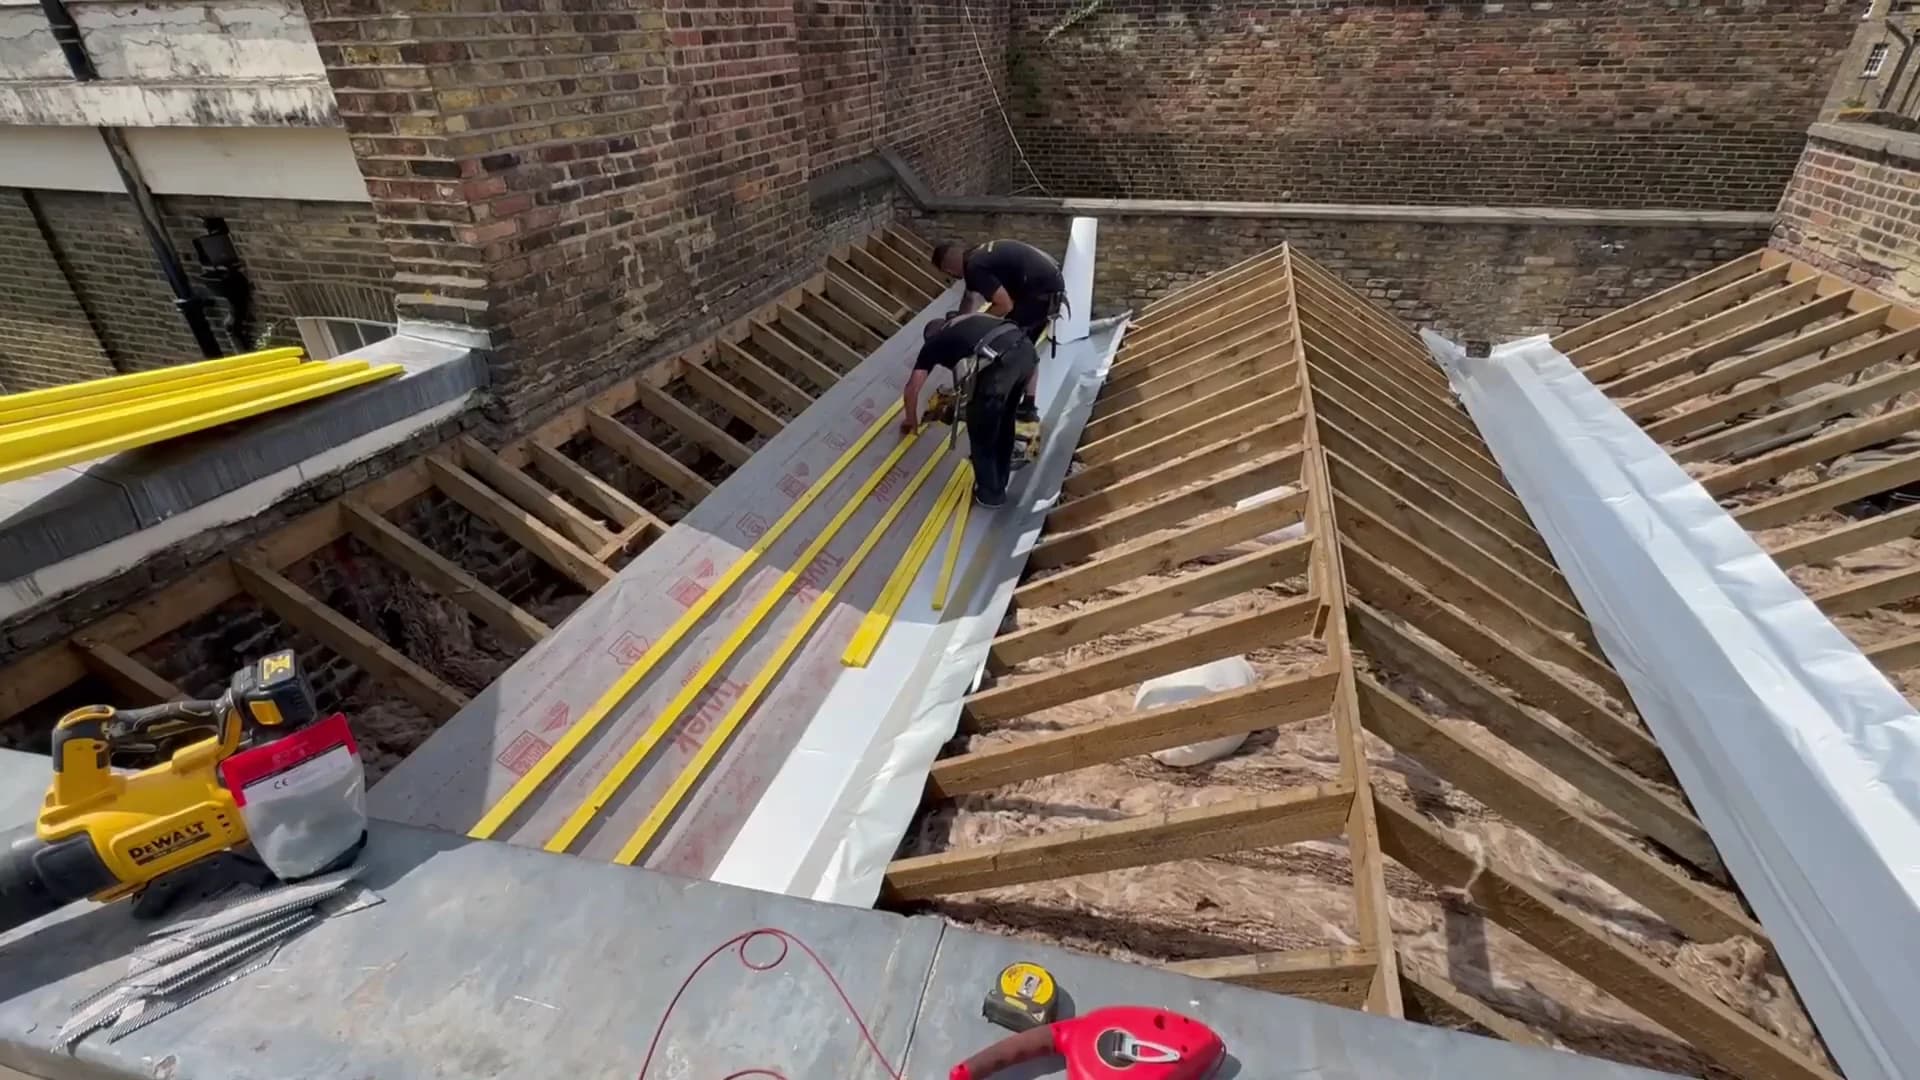
The roof is stripped, insulated, felted and battened ahead of the lead gullies and natural slates.
The roof covering was stripped to prepare for renewed lead gutters and natural slates. Work then moved through the vapour barrier and insulation to the felt and battens.
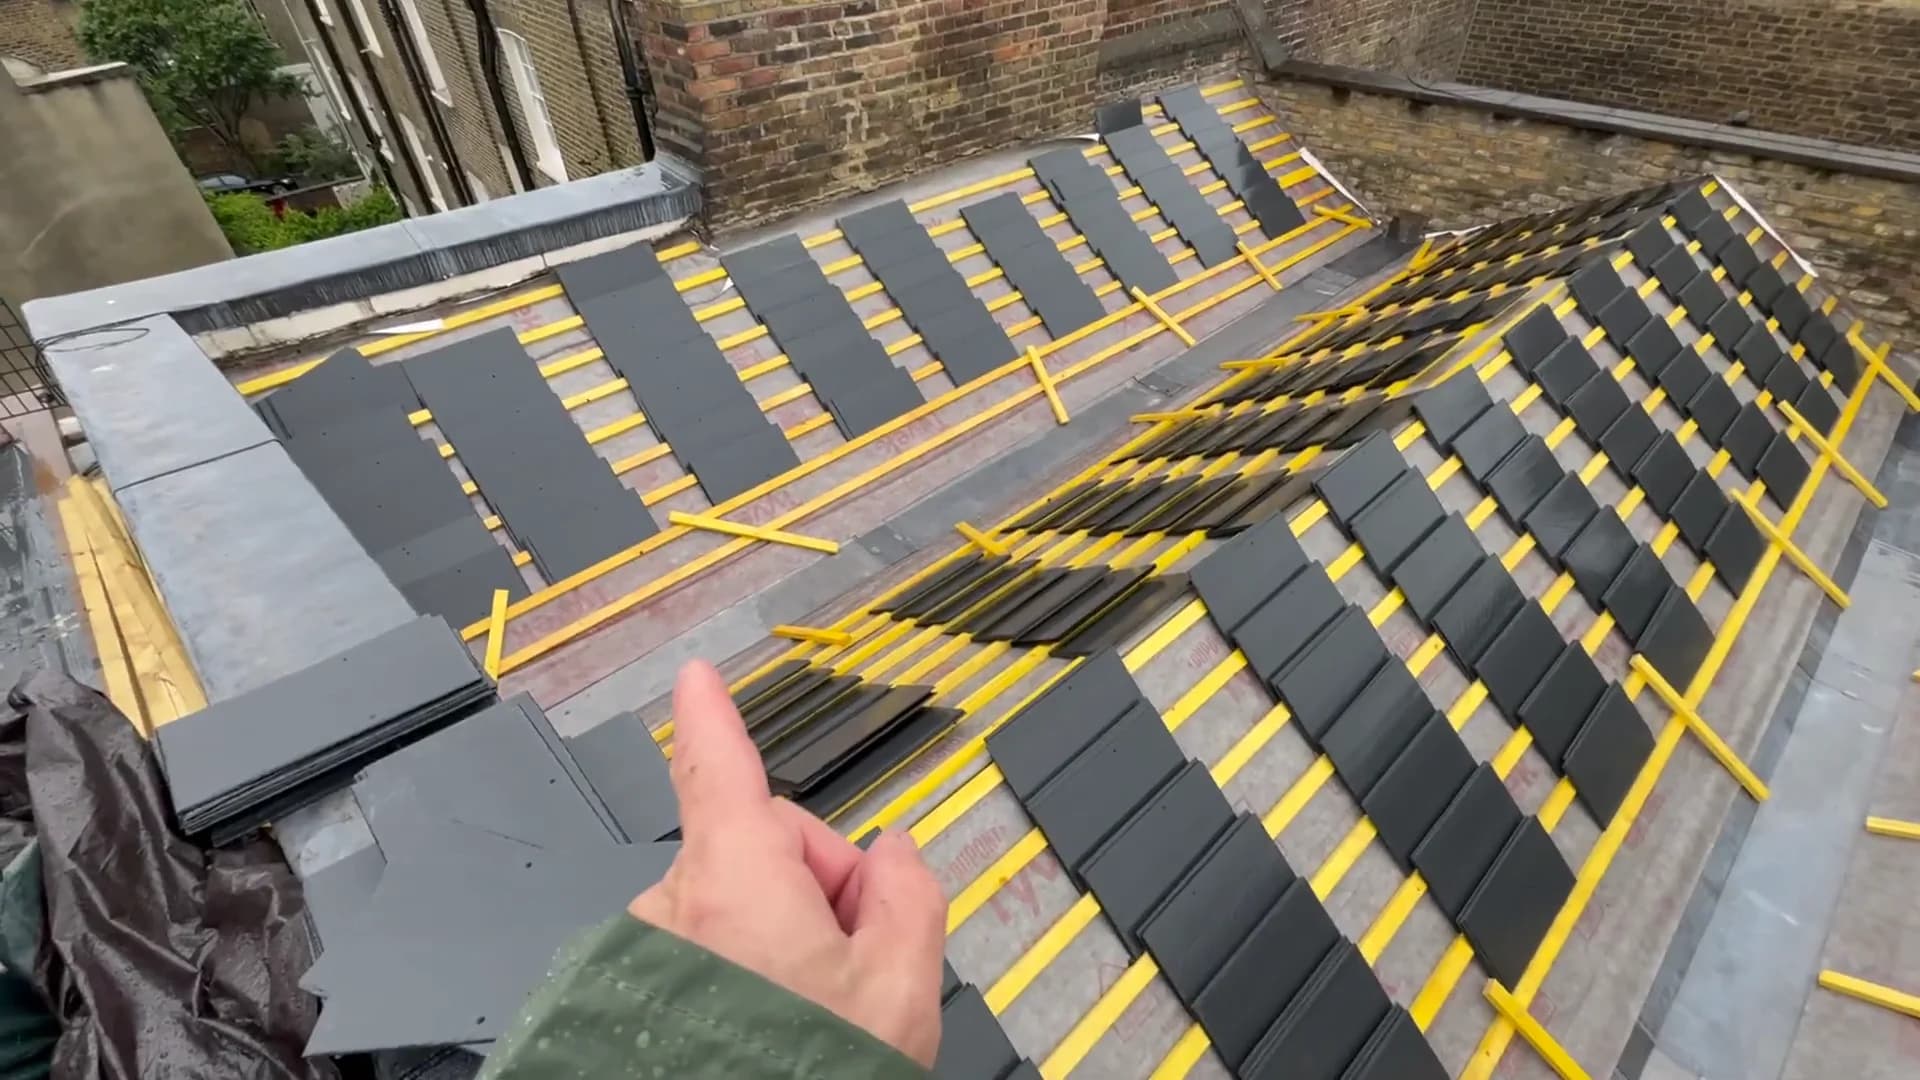
With the roof insulated, felted and battened, the Canadian Glendyne slates were loaded ready for laying. The lead gullies needed to be installed before slating could begin, with wall capping also planned.
02 / On site / Angel, Central London
Lead gullies and expansion joints
A short update shows the completed lead gullies and their expansion joints before slating begins.
The second visit takes place on a rainy day, with both lead gullies complete and the expansion joints visible along them.
With that leadwork in place, the team is ready to start laying the slates that day.
03 / On site / Angel, Central London
The completed slate roof
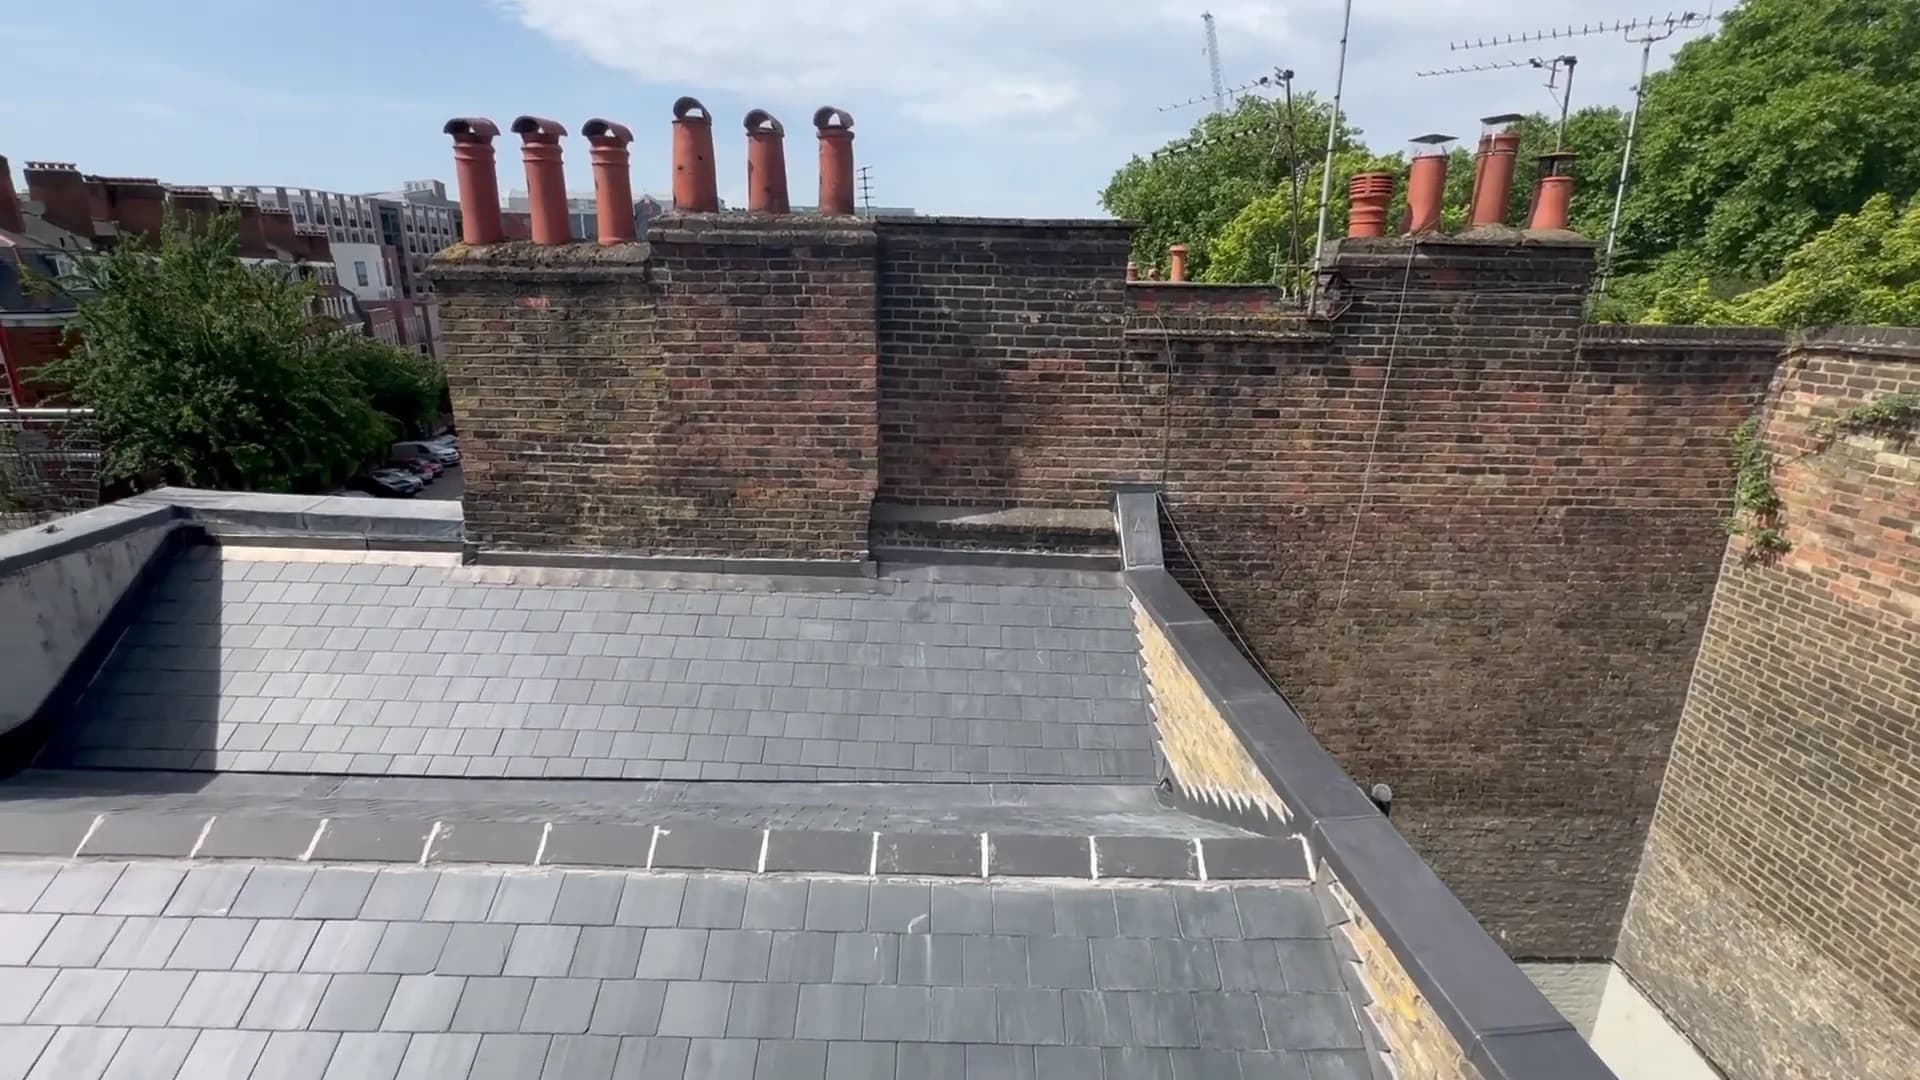
Canadian Glendyne slate, Code 5 lead wall capping, flashings and the lime mortar ridge complete the project.
The completed Canadian Glendyne slate roof is finished with Code 5 lead wall capping, welded leadwork and lead gullies.
Lead flashings are cut into the walls, with stepped flashing cut into the render. Existing wall capping that did not need renewal was retained.
The ridge is finished with lime mortar. The team used a premixed mortar to get the intended ratio.
Roofing, explained
Why the gullies come before the slates.
The Angel sequence makes the work beneath the finished roof visible. Stripping is followed by the vapour barrier, insulation, felt and battens before the natural slates are laid. Each has a different role: controlling moisture vapour, limiting heat loss, providing an underlay and supporting the slate fixing. Those hidden layers are part of the replacement, not just preparation for its appearance.
Even with the slates loaded, laying waits for the lead gullies. These drainage channels need to be formed before the adjoining slate edges are finished, so water from the slopes can discharge into them. The second film shows the gullies and their expansion joints in place: the drainage work is ready before the covering progresses.
Angel / Three stages of the roof
Preparation, leadwork and natural slate.
Roofing, explained
Slate, lead and the ridge work together.
Canadian Glendyne natural slate forms the main roof covering, but it cannot finish every change of surface on its own. The gullies collect water from the slopes; new Code 5 lead capping protects wall tops; and flashings address the junctions between slate and walls. Step flashing follows the rising roof line, with sections cut into the render on this property.
At the top of the roof, the ridge is finished with lime mortar, supplied premixed for the intended ratio. Together, these are complementary details rather than alternative roofing materials: the slate covers the slopes, while leadwork and ridge finishing deal with the edges and junctions.
Roofing, explained
Renewing what needs work, retaining what does not.
This listed-house project did not involve replacing every existing detail. Some wall capping was retained because it did not need renewal, alongside the new capping and flashings elsewhere. The work responds to the actual walls and roof junctions rather than treating the perimeter as one uniform replacement.
For owners planning similar work on a listed building, that is a useful starting question: what needs renewal, and what can remain? Establish the property's heritage requirements and any necessary consents before work begins, then agree appropriate materials and junction details. The slate, lead and mortar choices on this roof show one project's approach; the specification for another listed house must be agreed for that building.
Your roof / The next detail
Need similar work?
Every roof needs its own inspection. We will explain what this work may mean for your property and recommend the right next step.